Automated one-line/multi-line diagram for fast, reliable electrical design
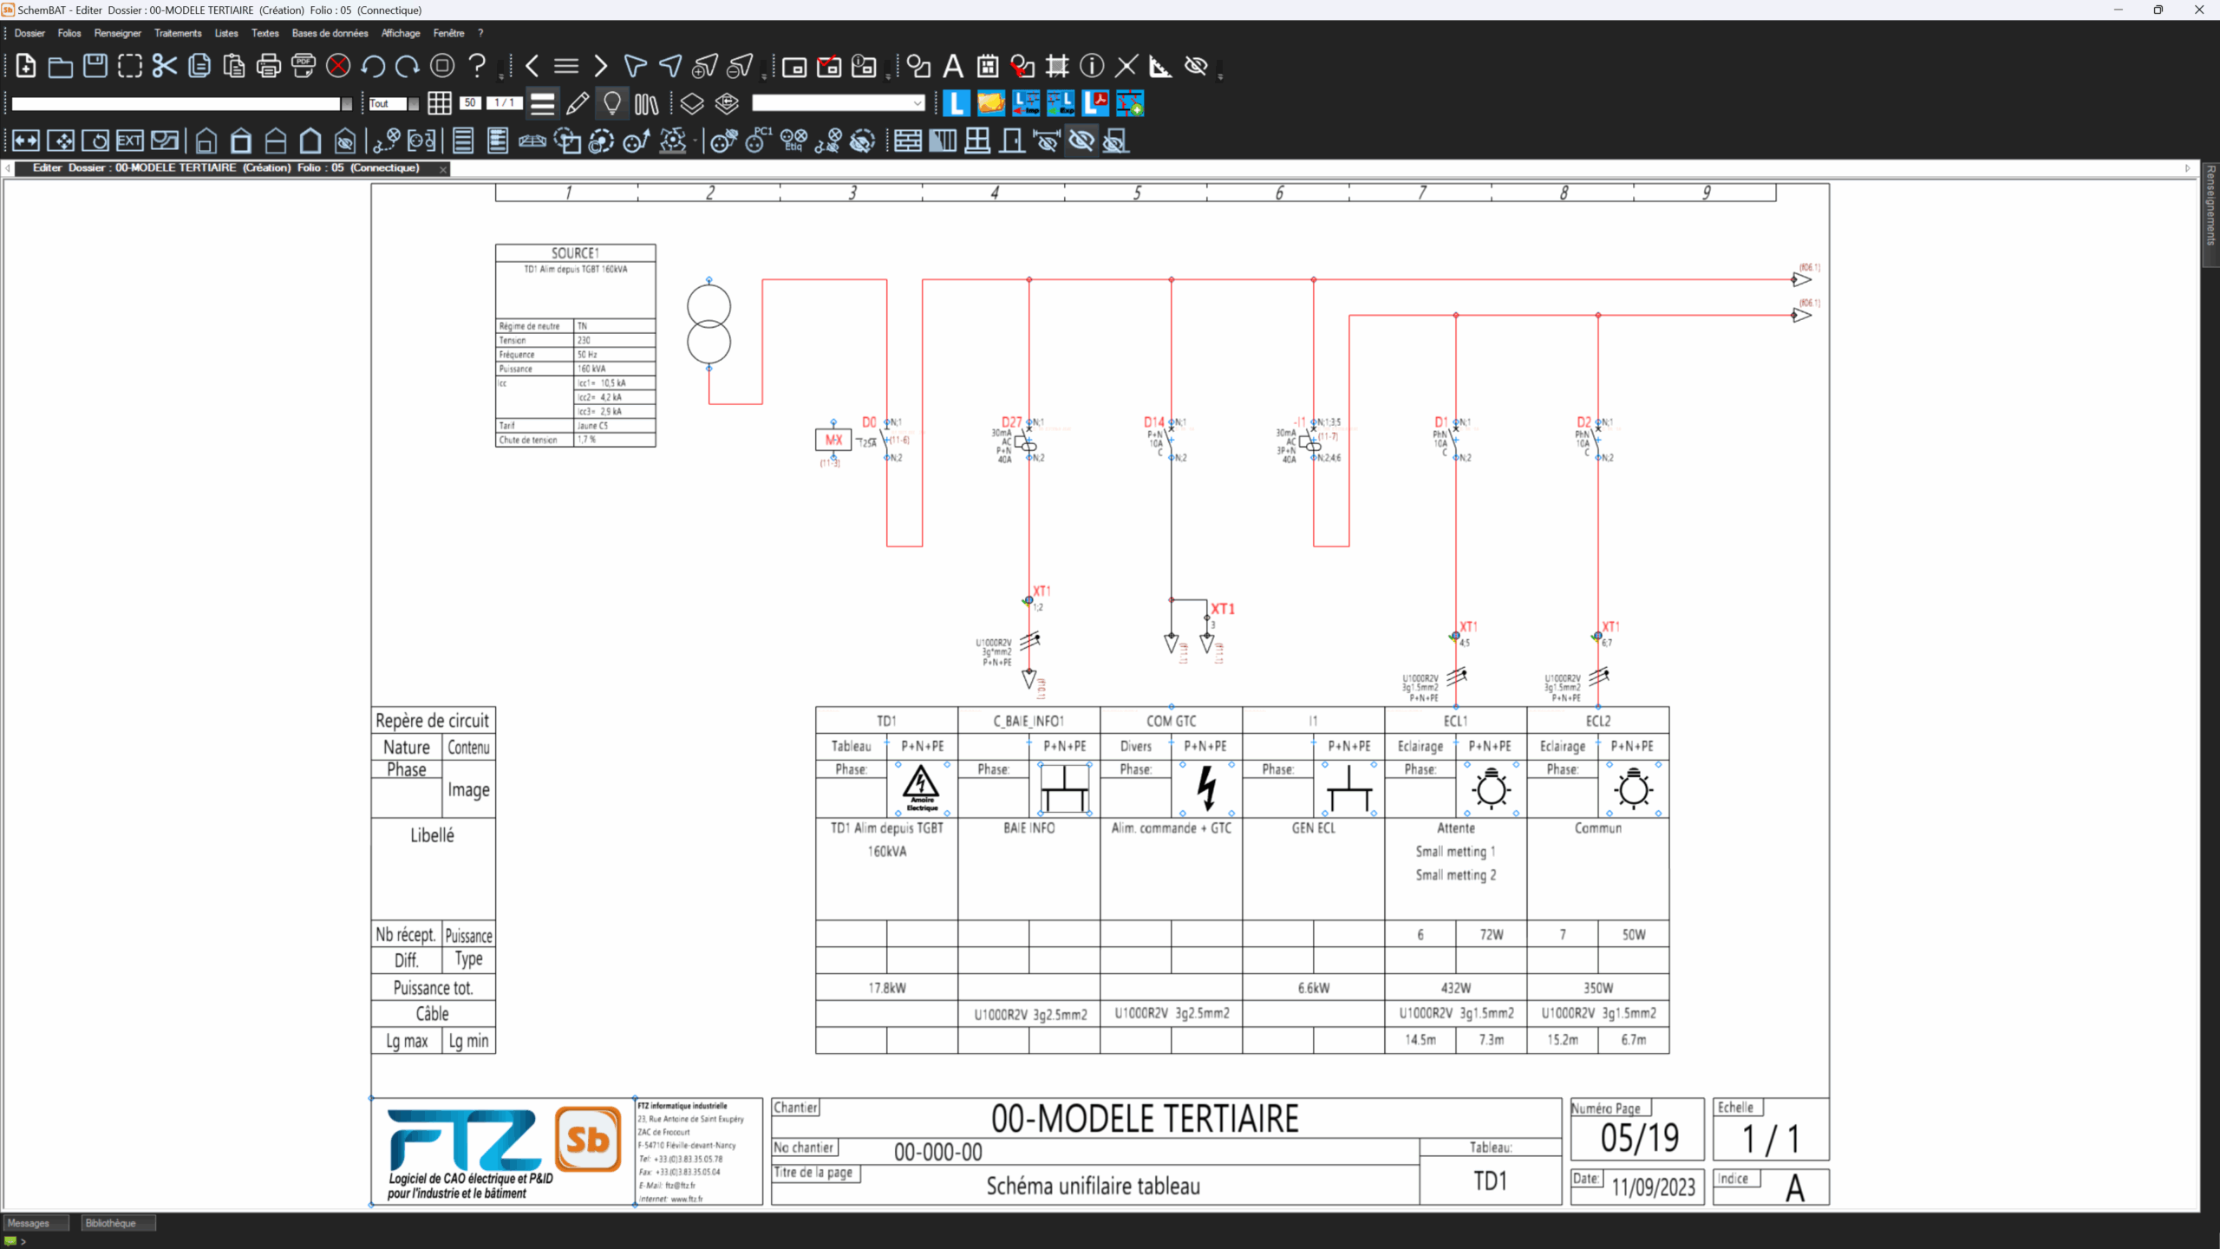

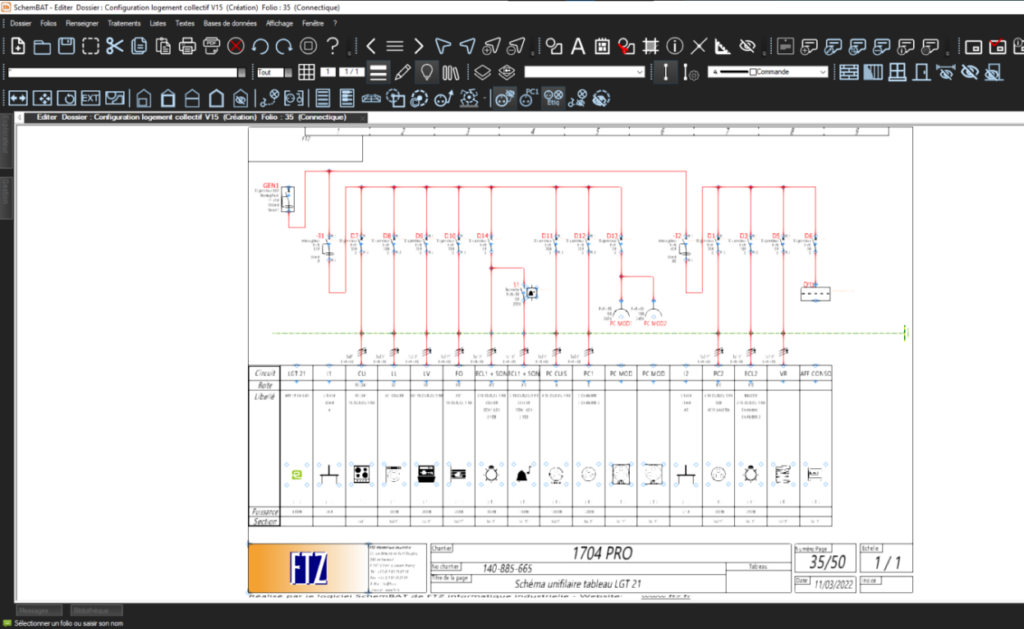
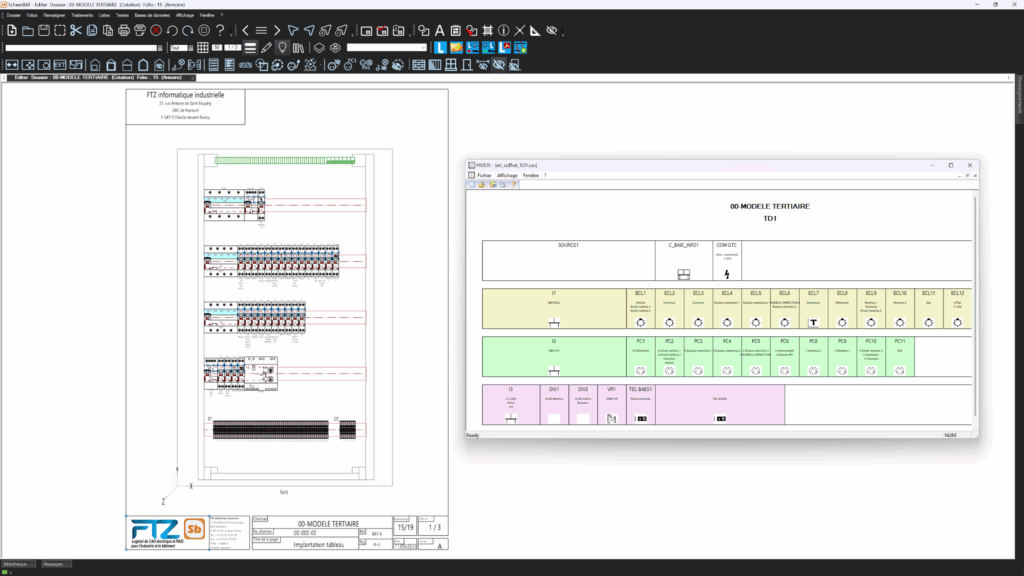
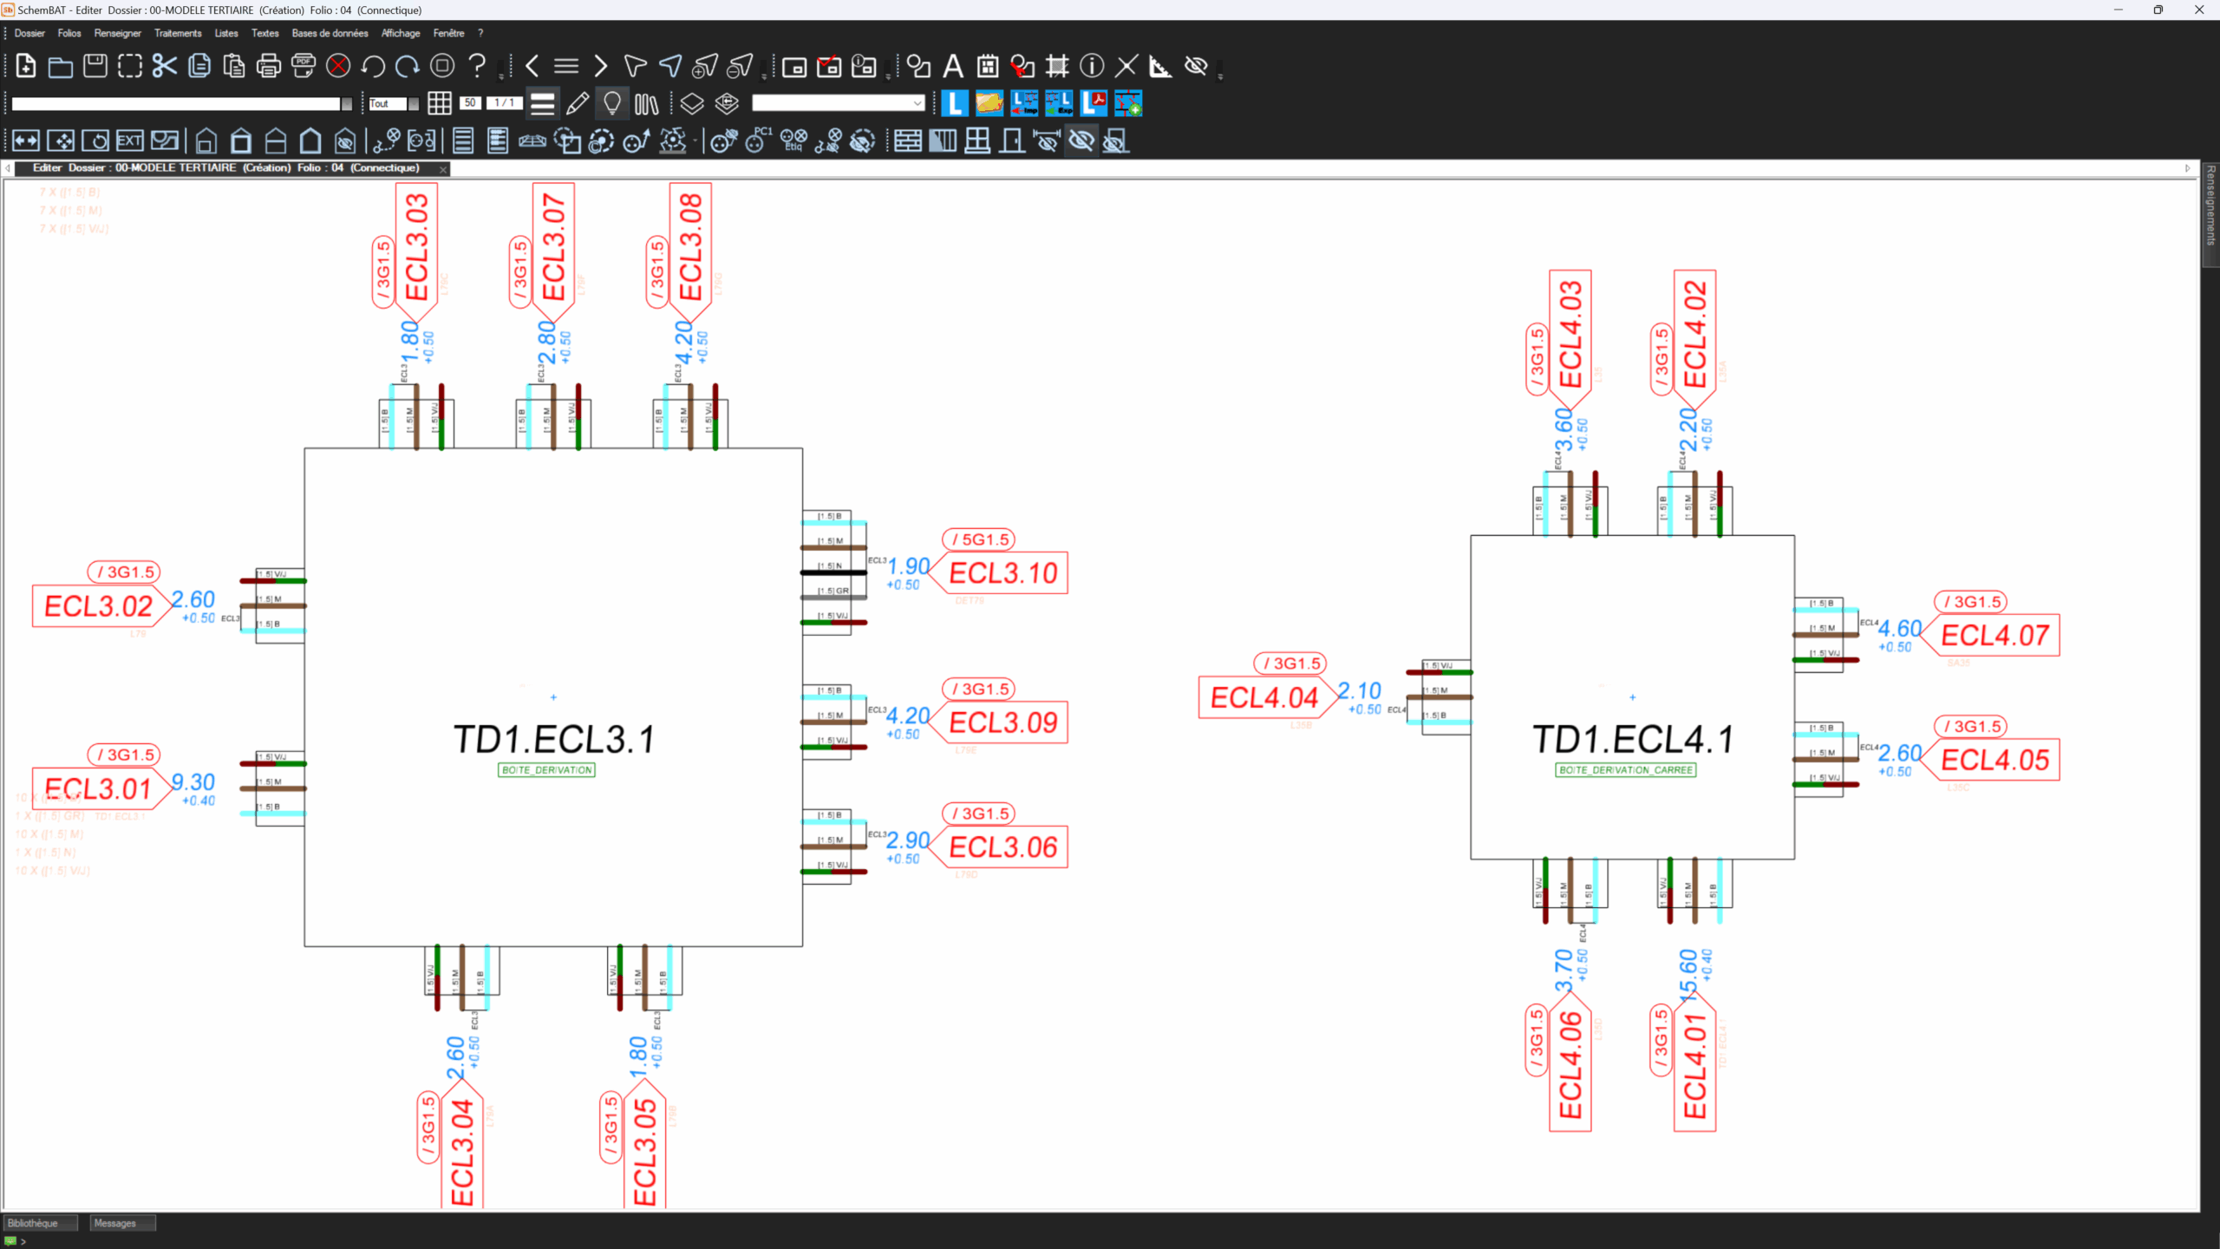
SchemBAT simplifies the layout of electrical diagrams by automatically generating single-line/multi-line diagrams. The software also creates terminal blocks while controlling the volume of components. You gain clarity right from the design phase. Thanks to a library of standardised symbols and predefined circuits, you can quickly define your installation. SchemBAT can be adapted to any project, from detached houses to commercial or industrial buildings. You get a coherent, professional single-line diagram that’s ready to use.
One-line/multi-line diagram generated from surveys or upgrades
SchemBAT saves you precious time when you’re upgrading or surveying an existing installation. Simply enter the key data: feeders, circuit breakers, currents, power. The software uses this information to automatically generate the corresponding single/multi-line diagram. You get a clear graphical equivalence, in line with field requirements.
One-line/multi-line diagram connected to calculation software for optimum compliance
SchemBAT interfaces with CANECO™ and LISE™ software to simplify your calculations. You carry out cable cross-section and protection calculations with precision. These tools ensure full compliance with current standards. Then SchemBAT uses this data to automatically generate the single/multi-line diagram. You benefit from a harmonised design between calculations and electrical drawings.
The software in detail
Implantation and identification
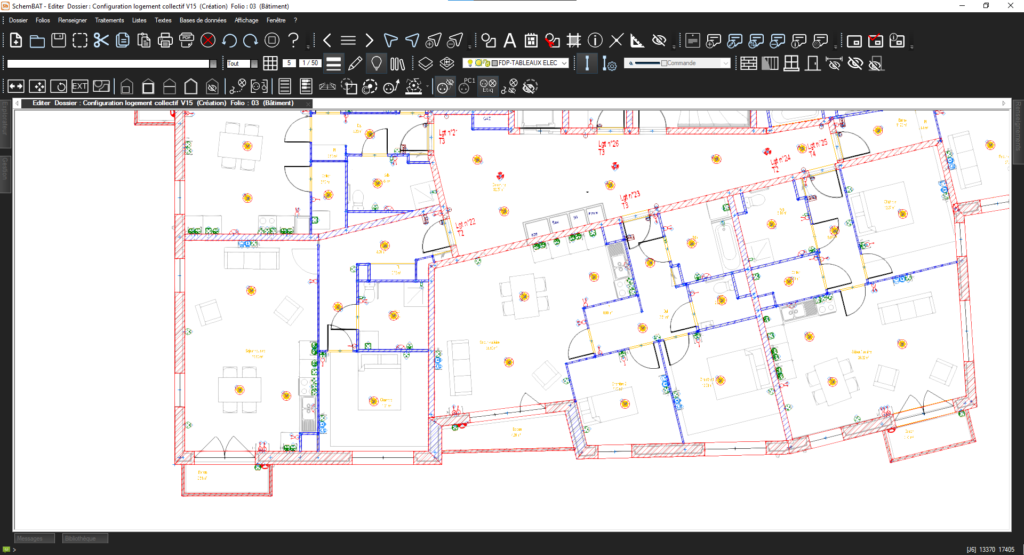
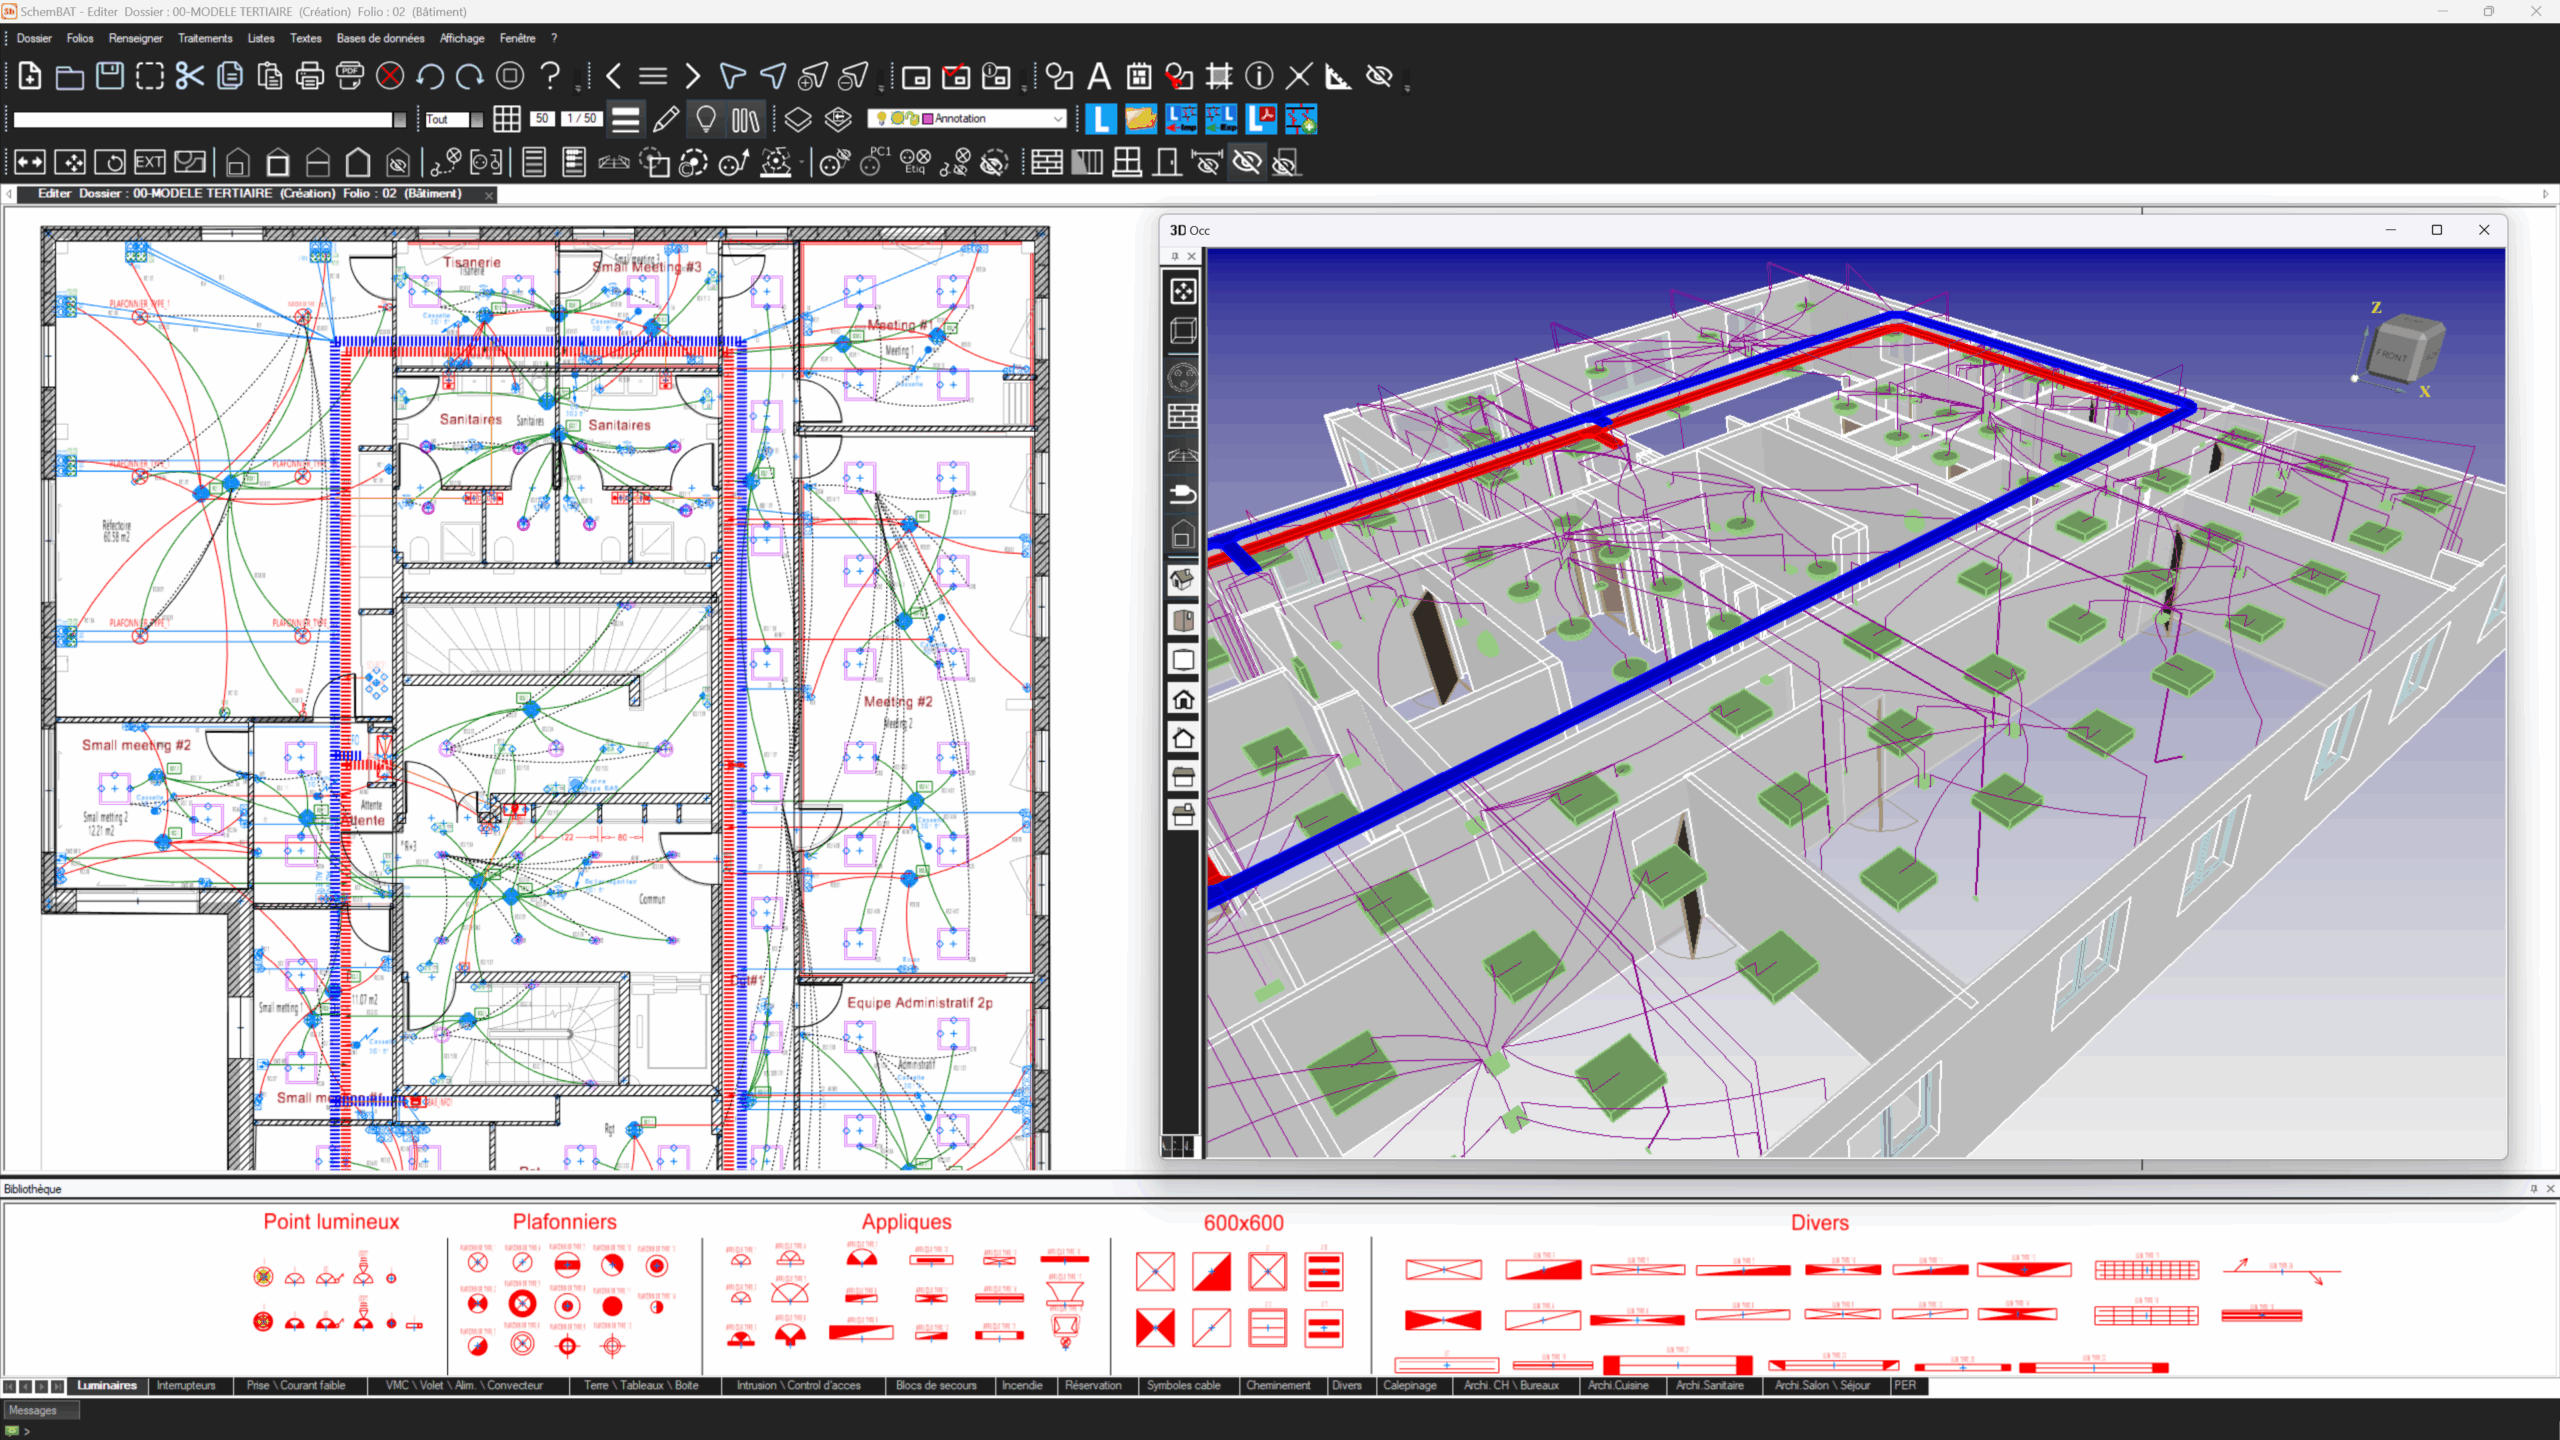
SchemBAT facilitates the installation of electrical equipment with a customisable solution. Architectural plans in AutoCAD™, BIM, etc. format…