
















CAD software for electricity and piping

Qualiopi La French Fab
SchemELECT

CAD solutions adapted to your business needs

For Industry and construction

For over 40 years, FTZ’s CAD software has been used in numerous countries by engineering firms, machine manufacturers, industrial sites, and more. We design solutions to meet the needs of the industrial and construction sectors.
FTZ – CAD Software
SchemELECT

SchemELECT

Industrial electrical CAD and automation

Discover

SchemELECT

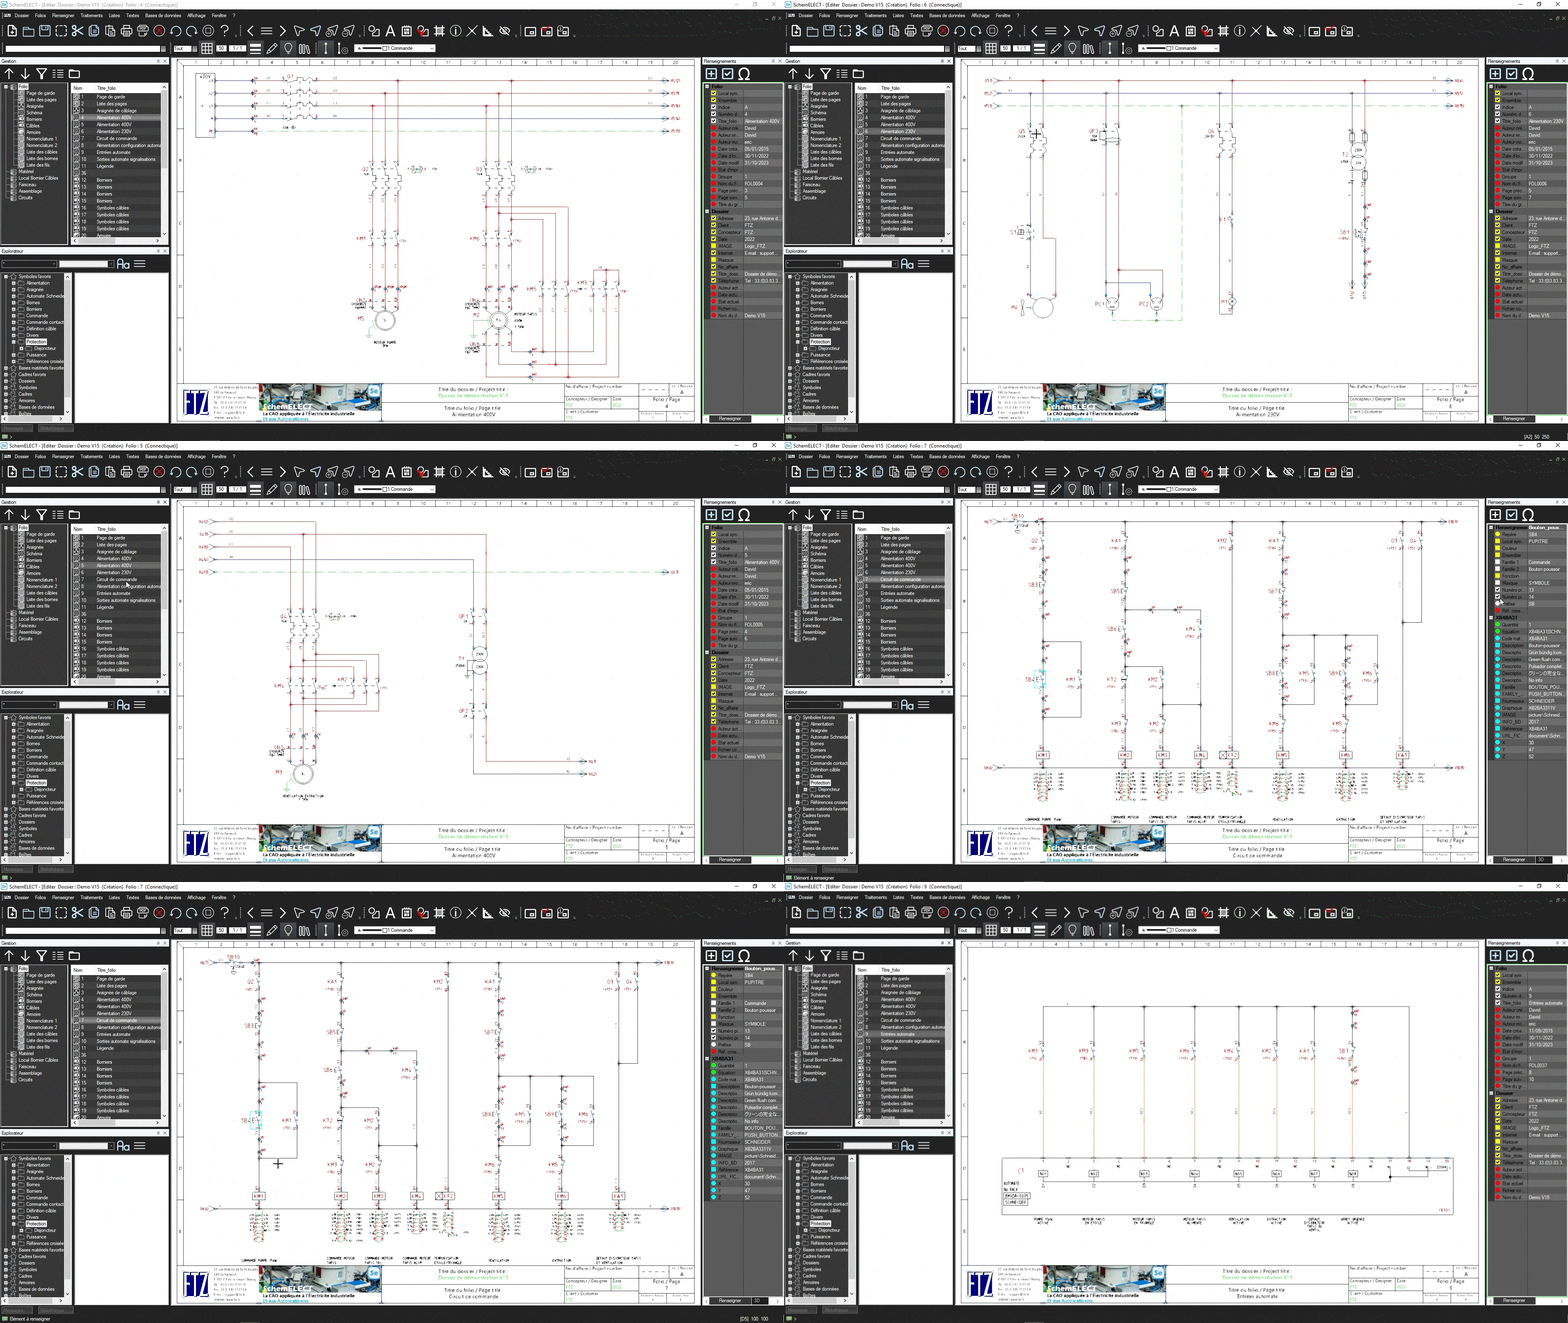
SchemELECT is the reference software for industrial electrical schematic design. It automates numbering, generates parts lists and manages terminal blocks, cables and harnesses.

  • Power and control schematics
  • Terminal block and cable management
  • 2D/3D cabinet layout
  • Automatic standards compliance
Discover SchemELECT
FTZ-Panel 3D

FTZ-Panel 3D

3D CAD for electrical enclosures

Discover

FTZ-Panel 3D

FTZ-Panel 3D, connected to SchemELECT, models enclosures in 3D and automatically generates manufacturing drawings, cable ducts and busbars.

  • 3D enclosure modelling
  • Automatic manufacturing drawings
  • Cable and duct routing
  • Connected to SchemELECT
Discover FTZ-Panel 3D
SchemPID

SchemPID

Piping and instrumentation P&ID

Discover

SchemPID

SchemPID covers all process diagram needs. It manages instrumentation symbols, loops and fluid flow drawings.

  • Customisable P&ID library
  • Instrumentation loops
  • Fluid flow drawings
  • Automatic numbering
Discover SchemPID
SchemBAT

SchemBAT

Building electrical and multi-wire diagrams

Discover

SchemBAT

SchemBAT enables fast design of commercial building electrical plans. It integrates architectural drawings and generates single-line schematics.

  • Integrated architectural plans
  • Single-line and multi-wire schematics
  • Electrical panel management
  • AutoCAD compatible (.dwg)
Discover SchemBAT
FTZ-BIM

FTZ-BIM

BIM digital model, IFC and Revit

Discover

FTZ-BIM

FTZ-BIM integrates electrical wiring into the digital building model. Compatible with IFC and Revit, it enables full BIM collaboration without re-entry.

  • BIM digital model
  • IFC and Revit export
  • High and low voltage
  • Collaboration without re-entry
Discover FTZ-BIM

They trust us

From SMEs to multinationals

The FTZ customer base shares the same need: to create and maintain technical files with maximum efficiency. Our software allows users to maintain their working method and become operational quickly.

Innovative CAD solutions for an evolving industry

Industry, engineering, architecture and construction are evolving constantly. In this competitive environment, productivity, quality and efficiency are essential, both for schematic design work and for on-site installation.

FTZ continuously innovates with computer-aided design software built around real business needs, enabling teams to design, visualize and edit schematics in 2D and 3D.

These solutions adapt to electrical circuits, industrial piping and building wiring: professionals gain precision, responsiveness and performance on every project.

About us
Company video

News

Loading…

A complete suite, built for your profession

The definition of your electrical schematics for electrical plans and electrical documentation becomes more reliable and ergonomic with SchemELECT, the Electrical CAD software.

This computer-aided design tool combines over 40 years of experience in electrical engineering and industrial automation, gathered from our experts and professional partners, with the technical skills of FTZ's dedicated developers.

The software solution enables the creation of distribution diagrams, power diagrams and control diagrams, including representation of PLC cards, management of cross-references, automatic wire numbering, terminal block diagrams, integration of electrical connectors, design of electrical harnesses and wiring harnesses, 3D / 2D panel layout, generation of parts lists, cable books, management of electrical wiring, and execution of electrical technical checks and regulatory compliance.

Discover the SchemELECT software →

Key players in the industrial process, industrial panel builders and machine builders have specific needs regarding wiring phase optimization and project execution.

Through the interface with SchemELECT's 3D electrical CAD, users of the Panel 3D module achieve significant engineering time saving by leveraging 3D electrical panel modeling for efficient electrical panel design and manufacturing. The tool supports complete electrical component placement for plate integration, control desks, and enables the generation of detailed electrical manufacturing drawings, including the positioning of DIN rails, electrical cable ducts, busbars, drilling plans, industrial wiring routing and precise dimensioning.

Discover the FTZ-Panel 3D software →

In its mission to offer innovative instrumentation piping CAD solutions, FTZ has developed the SchemPID P&ID diagram software, based on the expertise of professionals in industrial instrumentation design and industrial piping, following recognized industrial engineering standards.

The software enables full customization of the PID equipment library, covering both industrial instrumentation and piping components. Users can produce complete P&ID piping instrumentation files, TI diagrams, and fluid circulation diagrams (PCF), including instrumentation loops, automatic PID numbering, PID parts lists, and naming conventions.

It ensures thorough PID schematic consistency, manages PID cross-references, performs PID compliance checks, and supports standard graphic formats. SchemPID is designed for engineering, industrial plant applications and the needs of machine and industrial skid manufacturers.

Discover the SchemPID software →

Electrical installation is a key element in residential, commercial, and industrial construction and development projects. Professionals in wiring and design require efficient and flexible tools to streamline project execution.

The development of SchemBAT, a building electrical CAD software, results from collaboration between FTZ's developers, specialized engineering offices, and design firms. It enables users to create, modify, and manage all types of electrical layout plans and wiring diagrams, whether for homes, offices, commercial buildings, or industrial facilities. With its smart design tools, SchemBAT allows users to import or draw architectural plans and place electrical components such as cable trays, high voltage circuits, lighting wiring, sockets, junction boxes, electrical panels, as well as create electrical and hydraulic octopuses.

SchemBAT also includes functions for single- and multi-line diagrams, terminal blocks and cabinet layout. The software supports importing and exporting .dwg files, ensuring full compatibility with formats used in AutoCAD.

Discover the SchemBAT software →

In recent years, the field of building design and construction has been evolving significantly through the integration of BIM (Building Information Modeling) from the study phase to the operational phase. Engineering teams must meet a growing demand for responsiveness and interoperability between the various trades, creating more "smart" spaces through precise 3D modeling of the different systems.

The FTZ-BIM module of the CAD software SchemBAT is dedicated to the design team responsible for building cabling. It enables active collaboration throughout the BIM process, relying on a digital model of the cabling system for both high and low current, integrated into the model while complying with the requirements of the project stakeholders.

Discover the FTZ-BIM software →

Answers to your questions

Electrical CAD software lets you design schematics for industry or buildings quickly and in line with standards (IEC, DIN, ANSI...). It automates repetitive tasks such as wire numbering or terminal creation, relies on symbol and component libraries to generate drawings, manage cabinets and integrate PLC data. Solutions such as SchemELECT or SchemBAT improve productivity, reduce errors and ensure clear, consistent deliverables.

Electrical CAD software creates "intelligent" schematics with automatic functions: wire numbering, terminal creation, detailed parts-list generation. Plain drafting software is limited to technical drawing, without automation or error checking, which increases the risk of re-entry and slows down design work.

It simplifies schematic creation while automating repetitive tasks. Built-in checks limit errors and strengthen data reliability. It instantly generates parts lists, cross-references and cabinet layouts, saving valuable time during both the design phase and the as-built phase.

Start by precisely analyzing your needs and business constraints: creating simple or complex schematics, automatic terminal management, or fast parts-list generation. Then assess compatibility with your existing tools, compliance with current standards, and integration into your working environment.

SchemELECT makes electrical cabinet design easier while automating the management of wires, terminals and cables, with smart numbering and one-click parts lists. SchemBAT handles building wiring: single-line or multi-line diagrams, circuits, panels, labelling.

Yes: SchemELECT integrates easily with ERP or PLM systems, connects to calculation software, exports data and communicates with PLCs or production management software. This interconnection improves project consistency and the productivity of technical teams.

Manufacturing, automation, commercial buildings, electrical distribution, transport, energy. Design offices, panel builders, system integrators and maintenance departments use software such as SchemELECT or SchemBAT to design reliable, standards-compliant schematics.

Five key steps: assess your needs; compare products and choose the best fit; prepare the migration (libraries, template projects); roll out the new tool gradually alongside the old one; then move all new projects over to it.

Take action

A question, a project?

Request a personalised demo or simply get in touch with an FTZ expert to learn more. Our experts will tailor our response to your industry (industrial, building, piping) and your existing tools.


Qualiopi La French Fab