
SchemBAT
CAD for building electrical cabling studies
SchemBAT covers CFO/CFA electricity for tertiary, residential and industrial buildings. Implantation, cabling, single-line diagrams, electrical spider and home automation: all in one software.













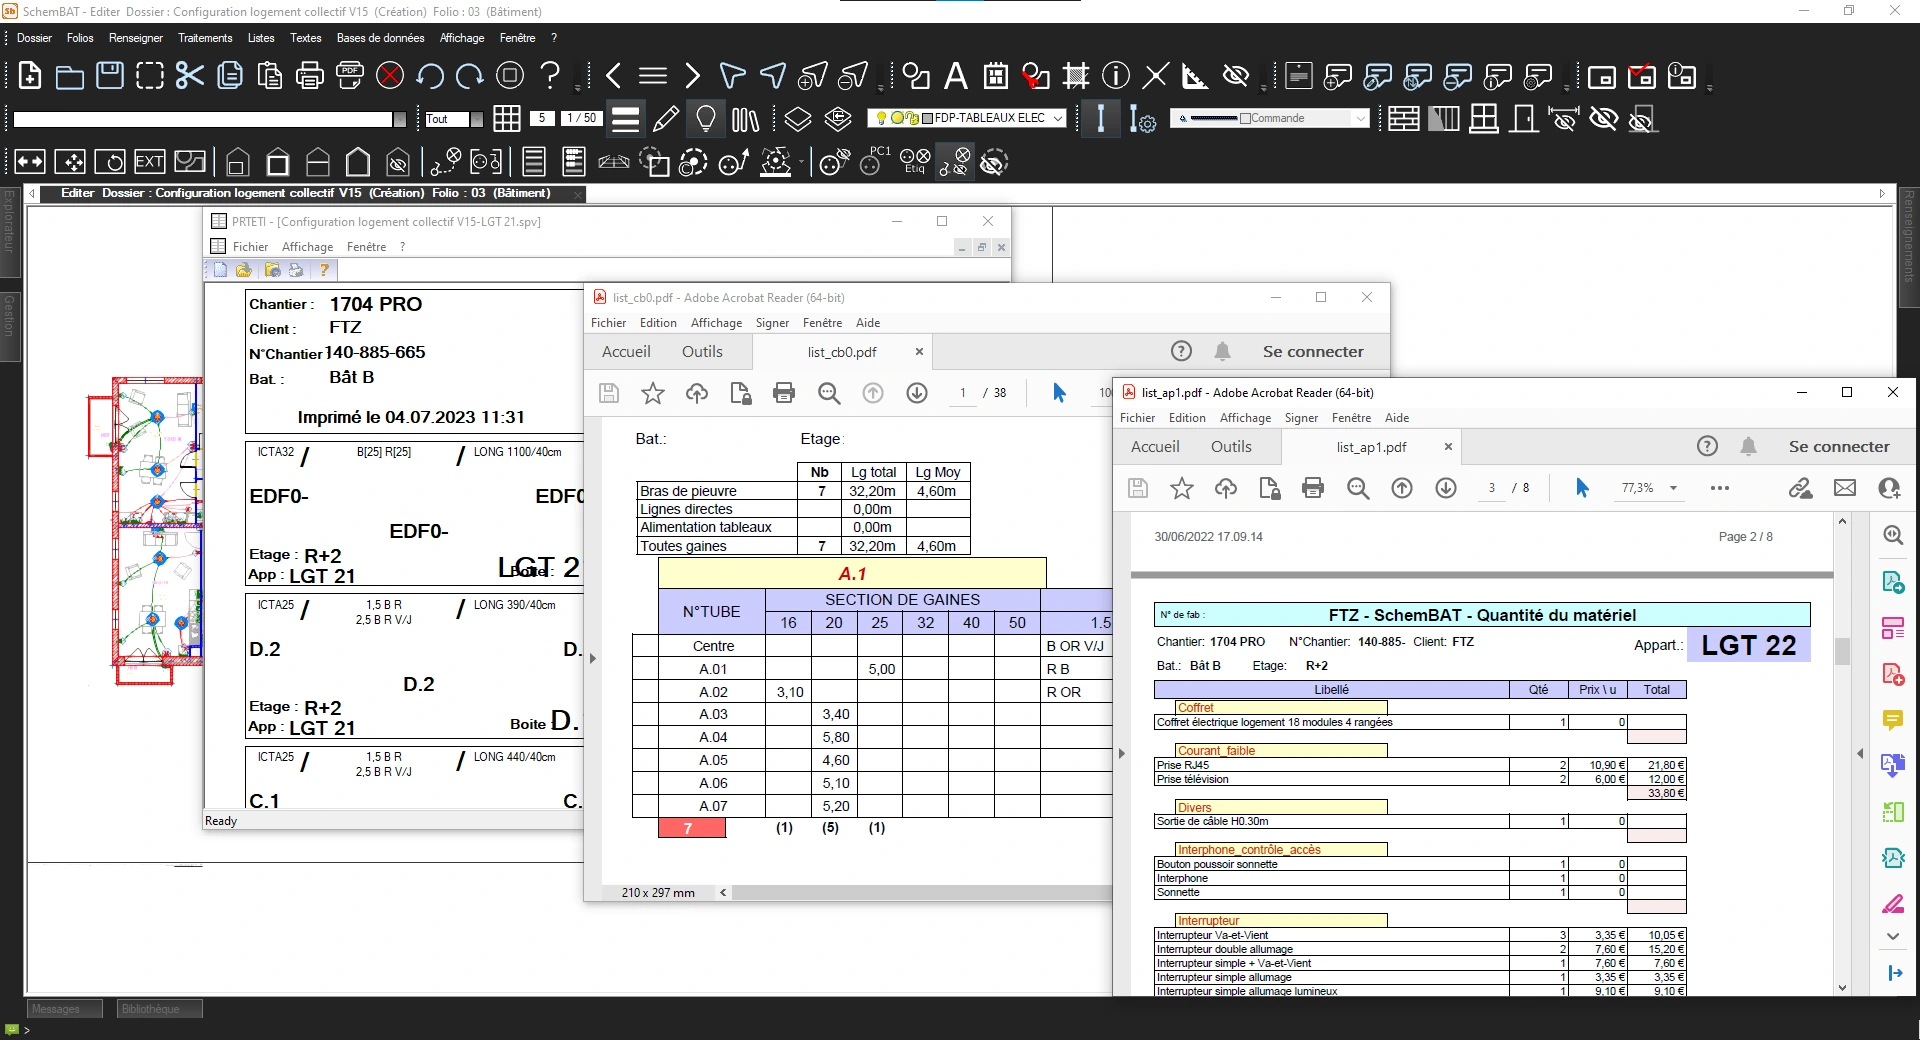
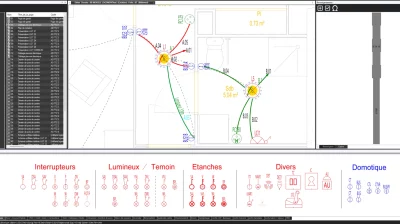
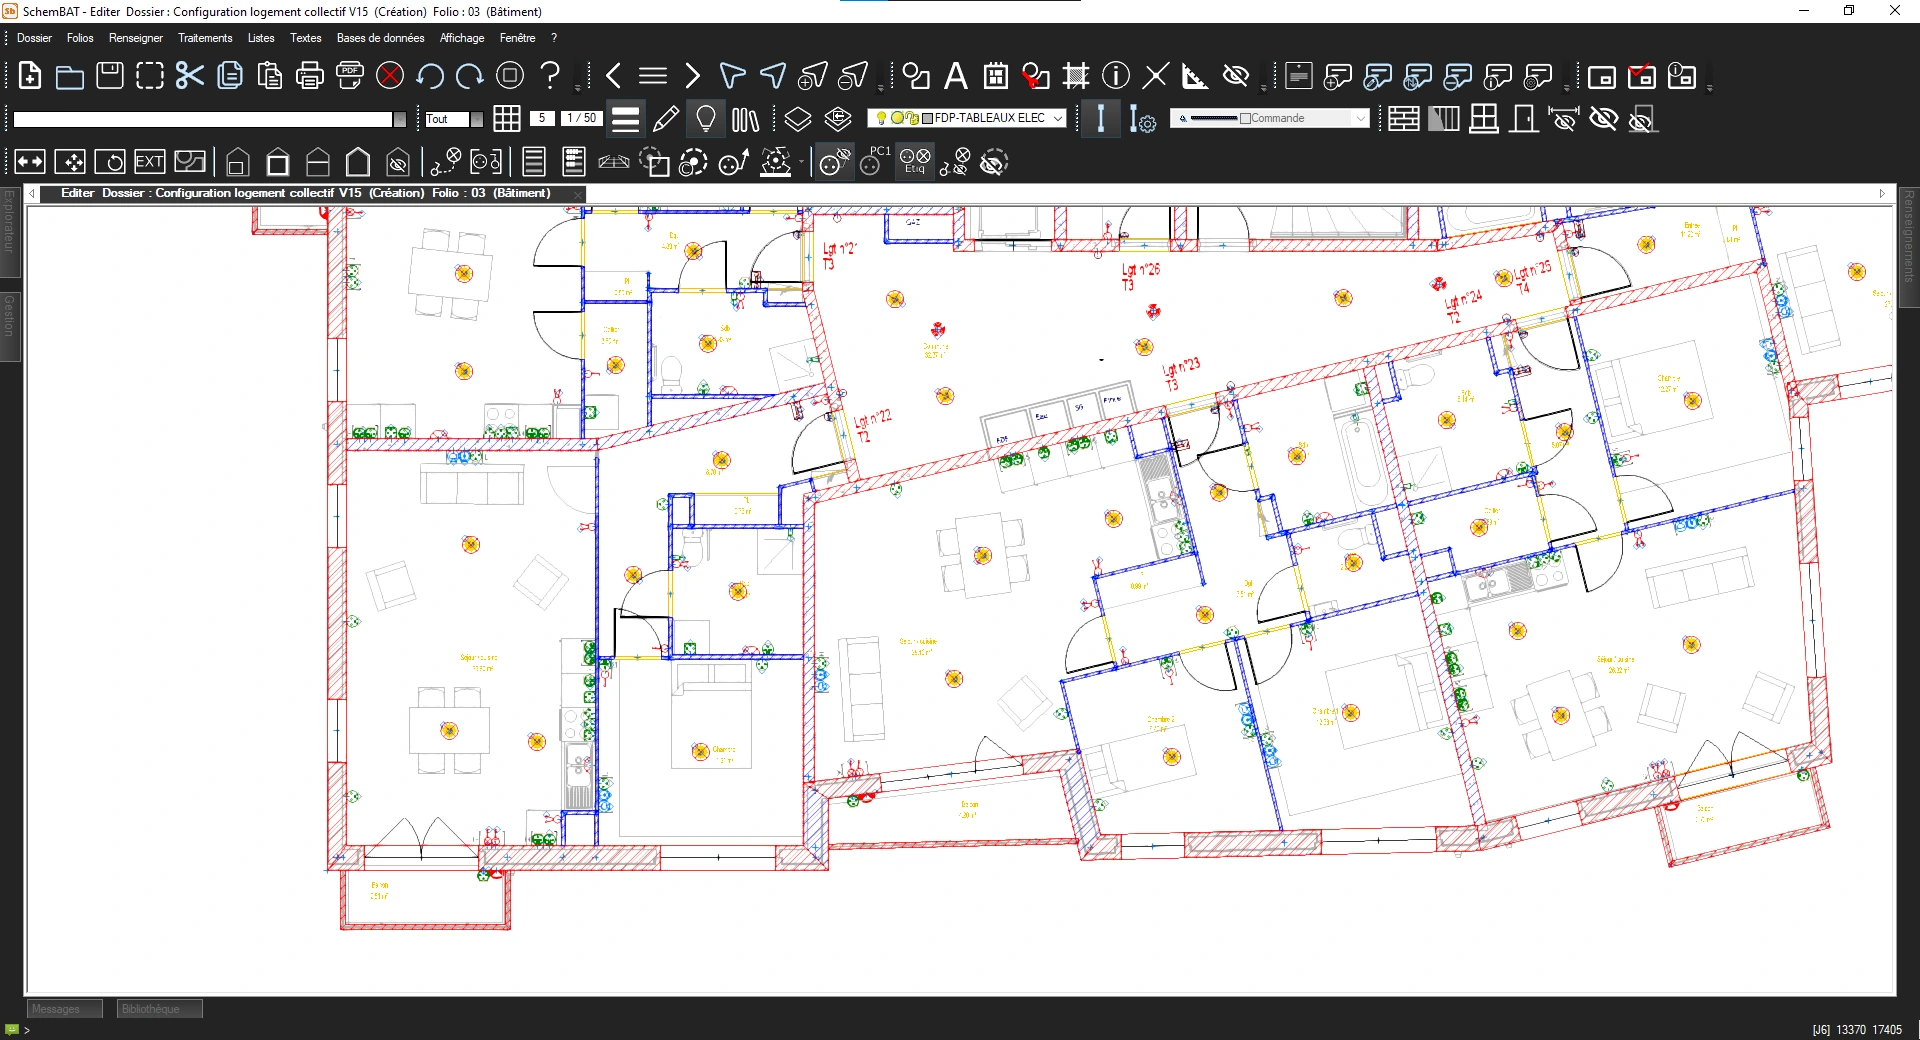
Implantation and identification
SchemBAT facilitates the implantation or identification of devices on architect plans in various formats…
Read more →
⤢
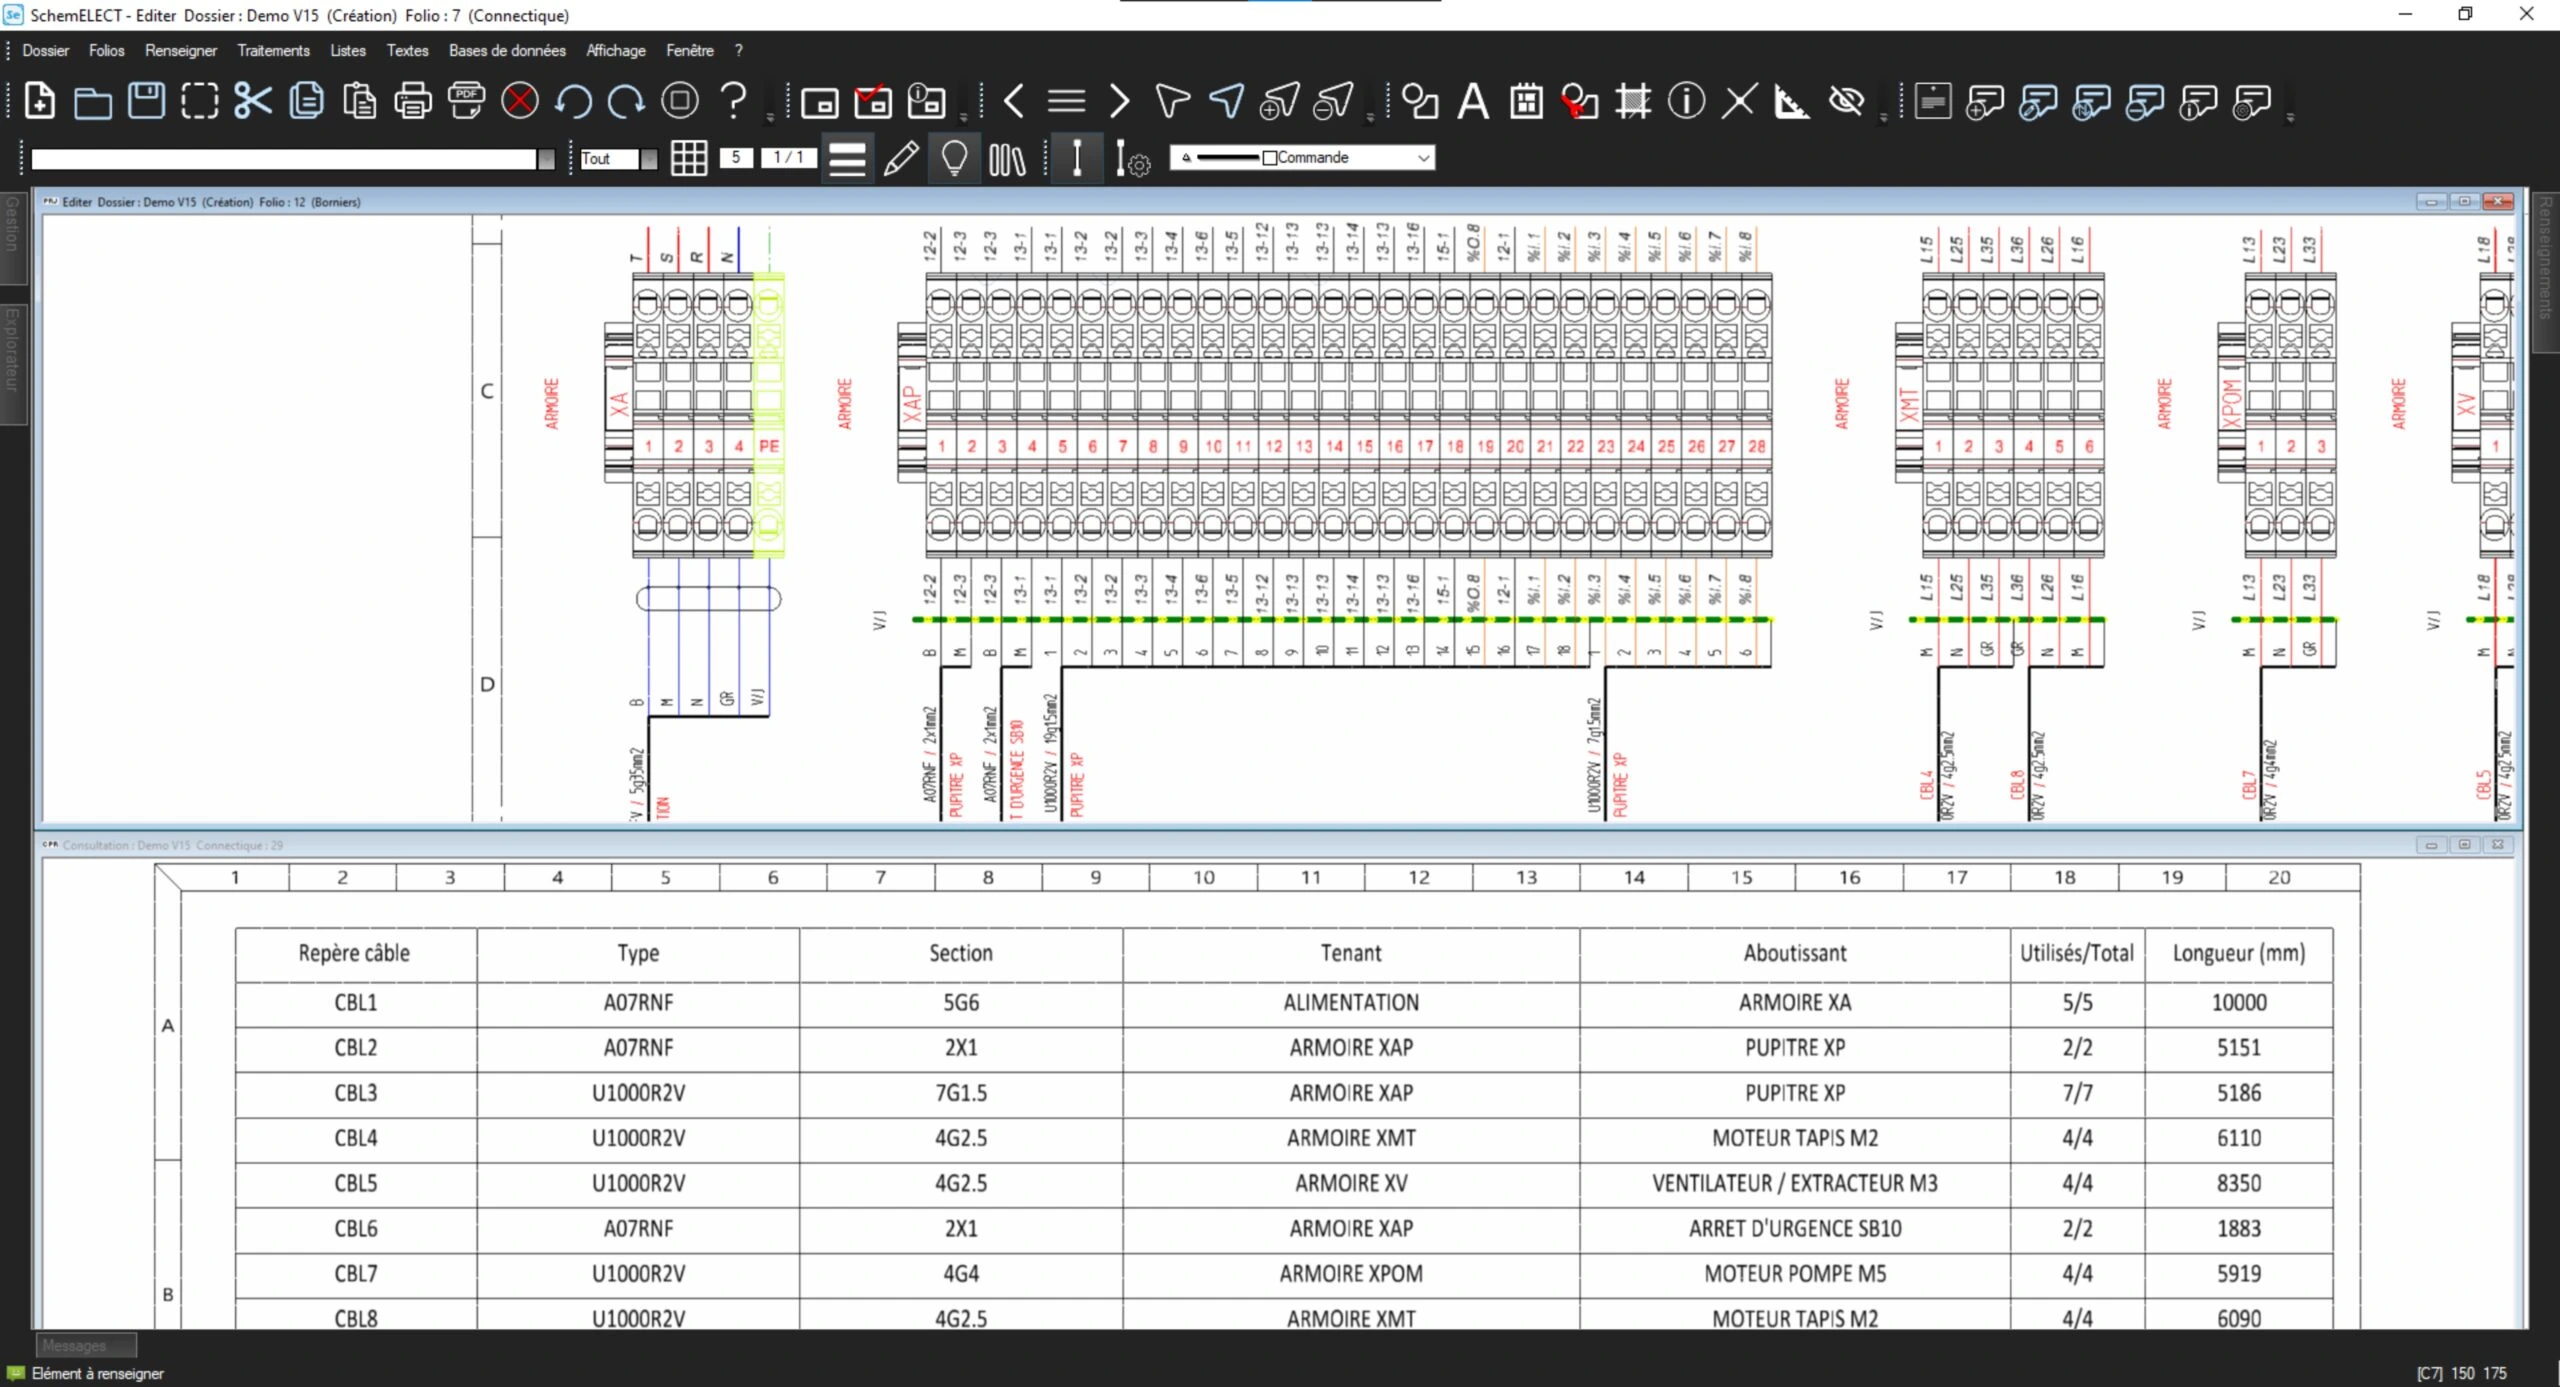
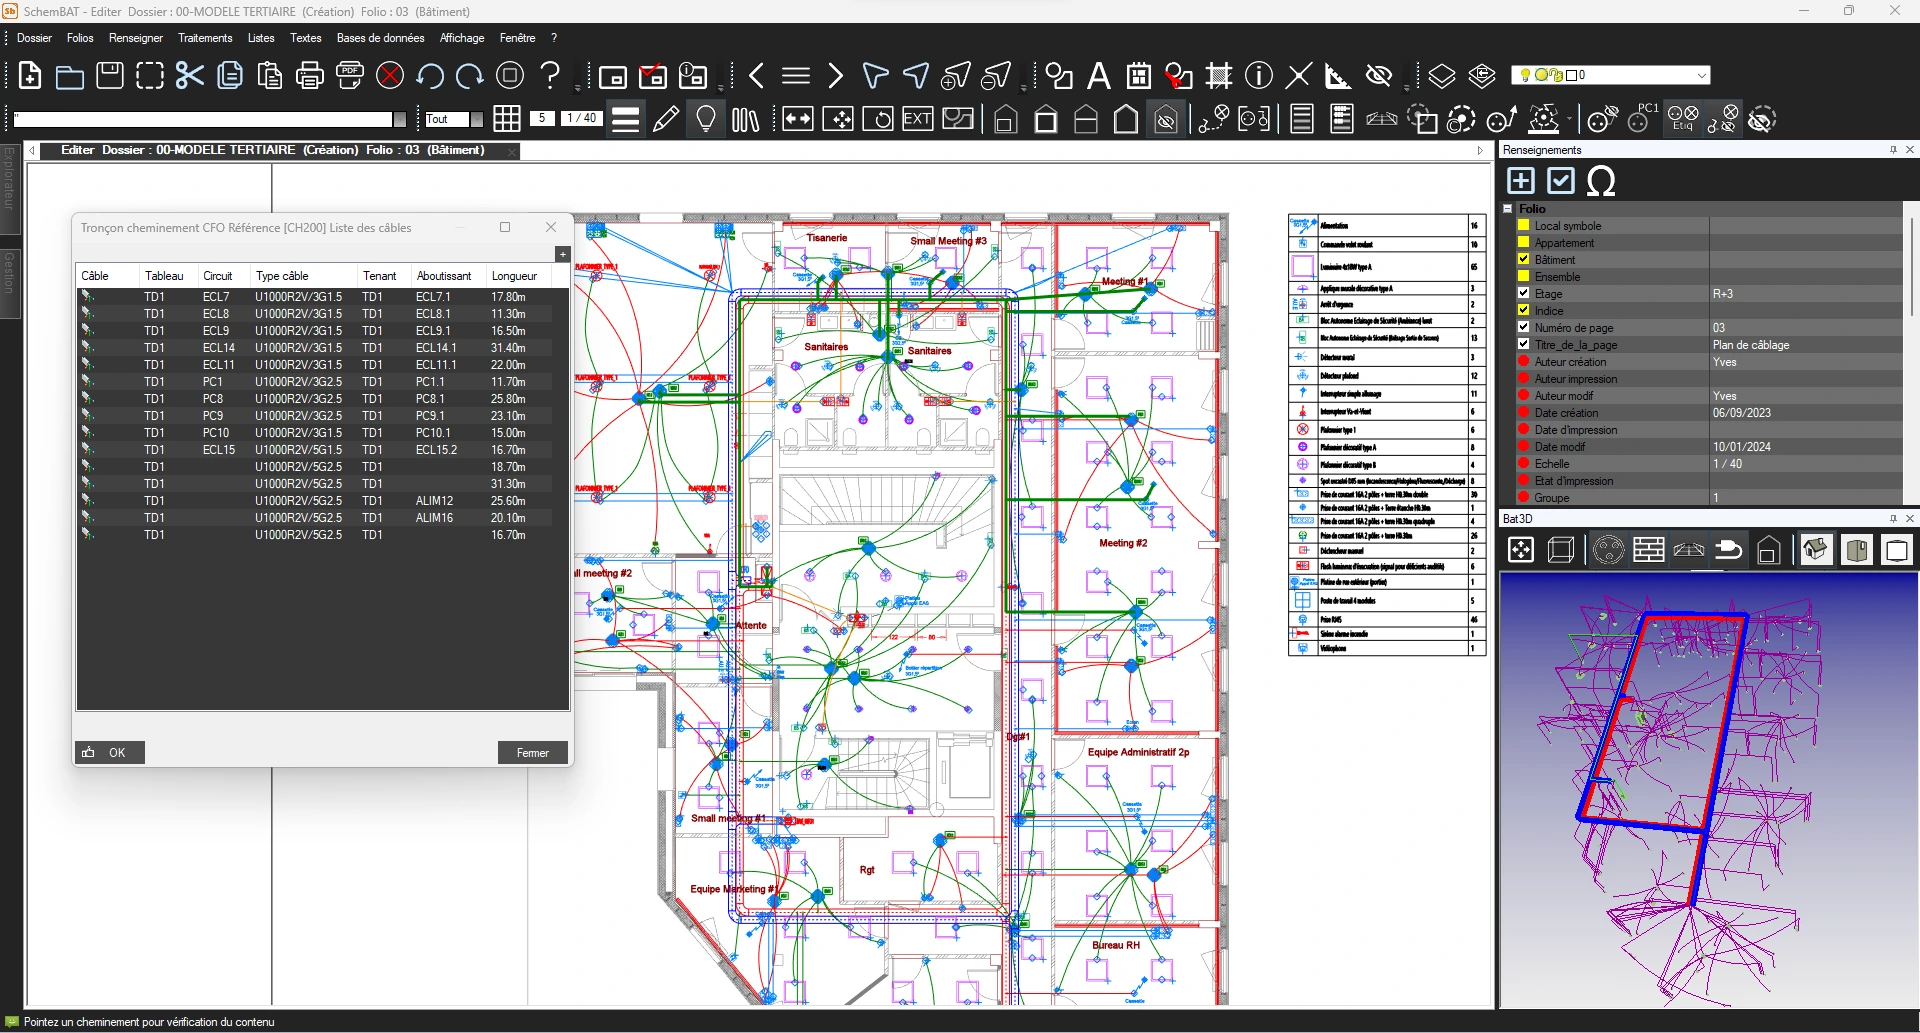
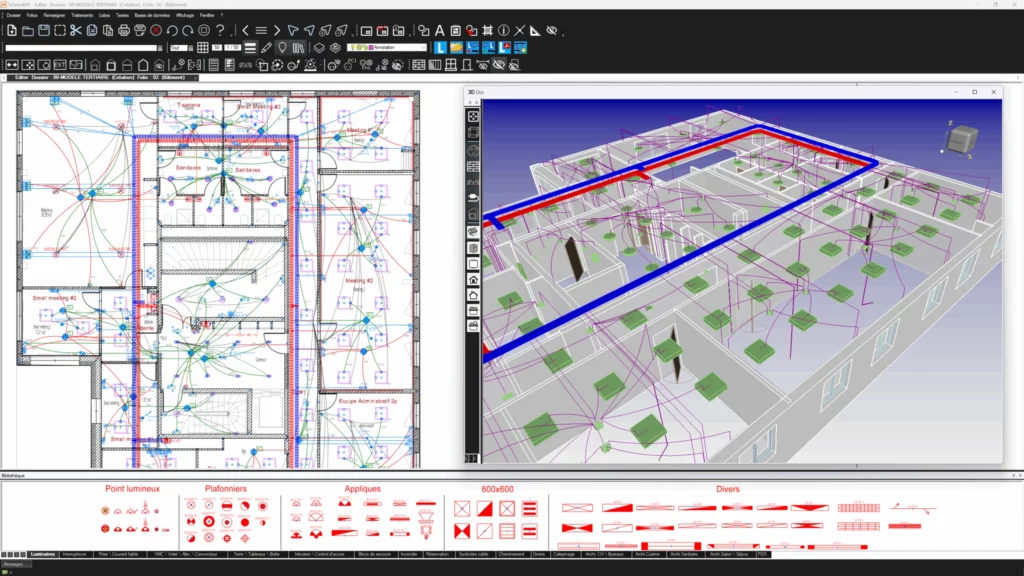
Cabling
With SchemBAT, you benefit from design features tailored to the tertiary sector and the residential sector…
Read more →
⤢
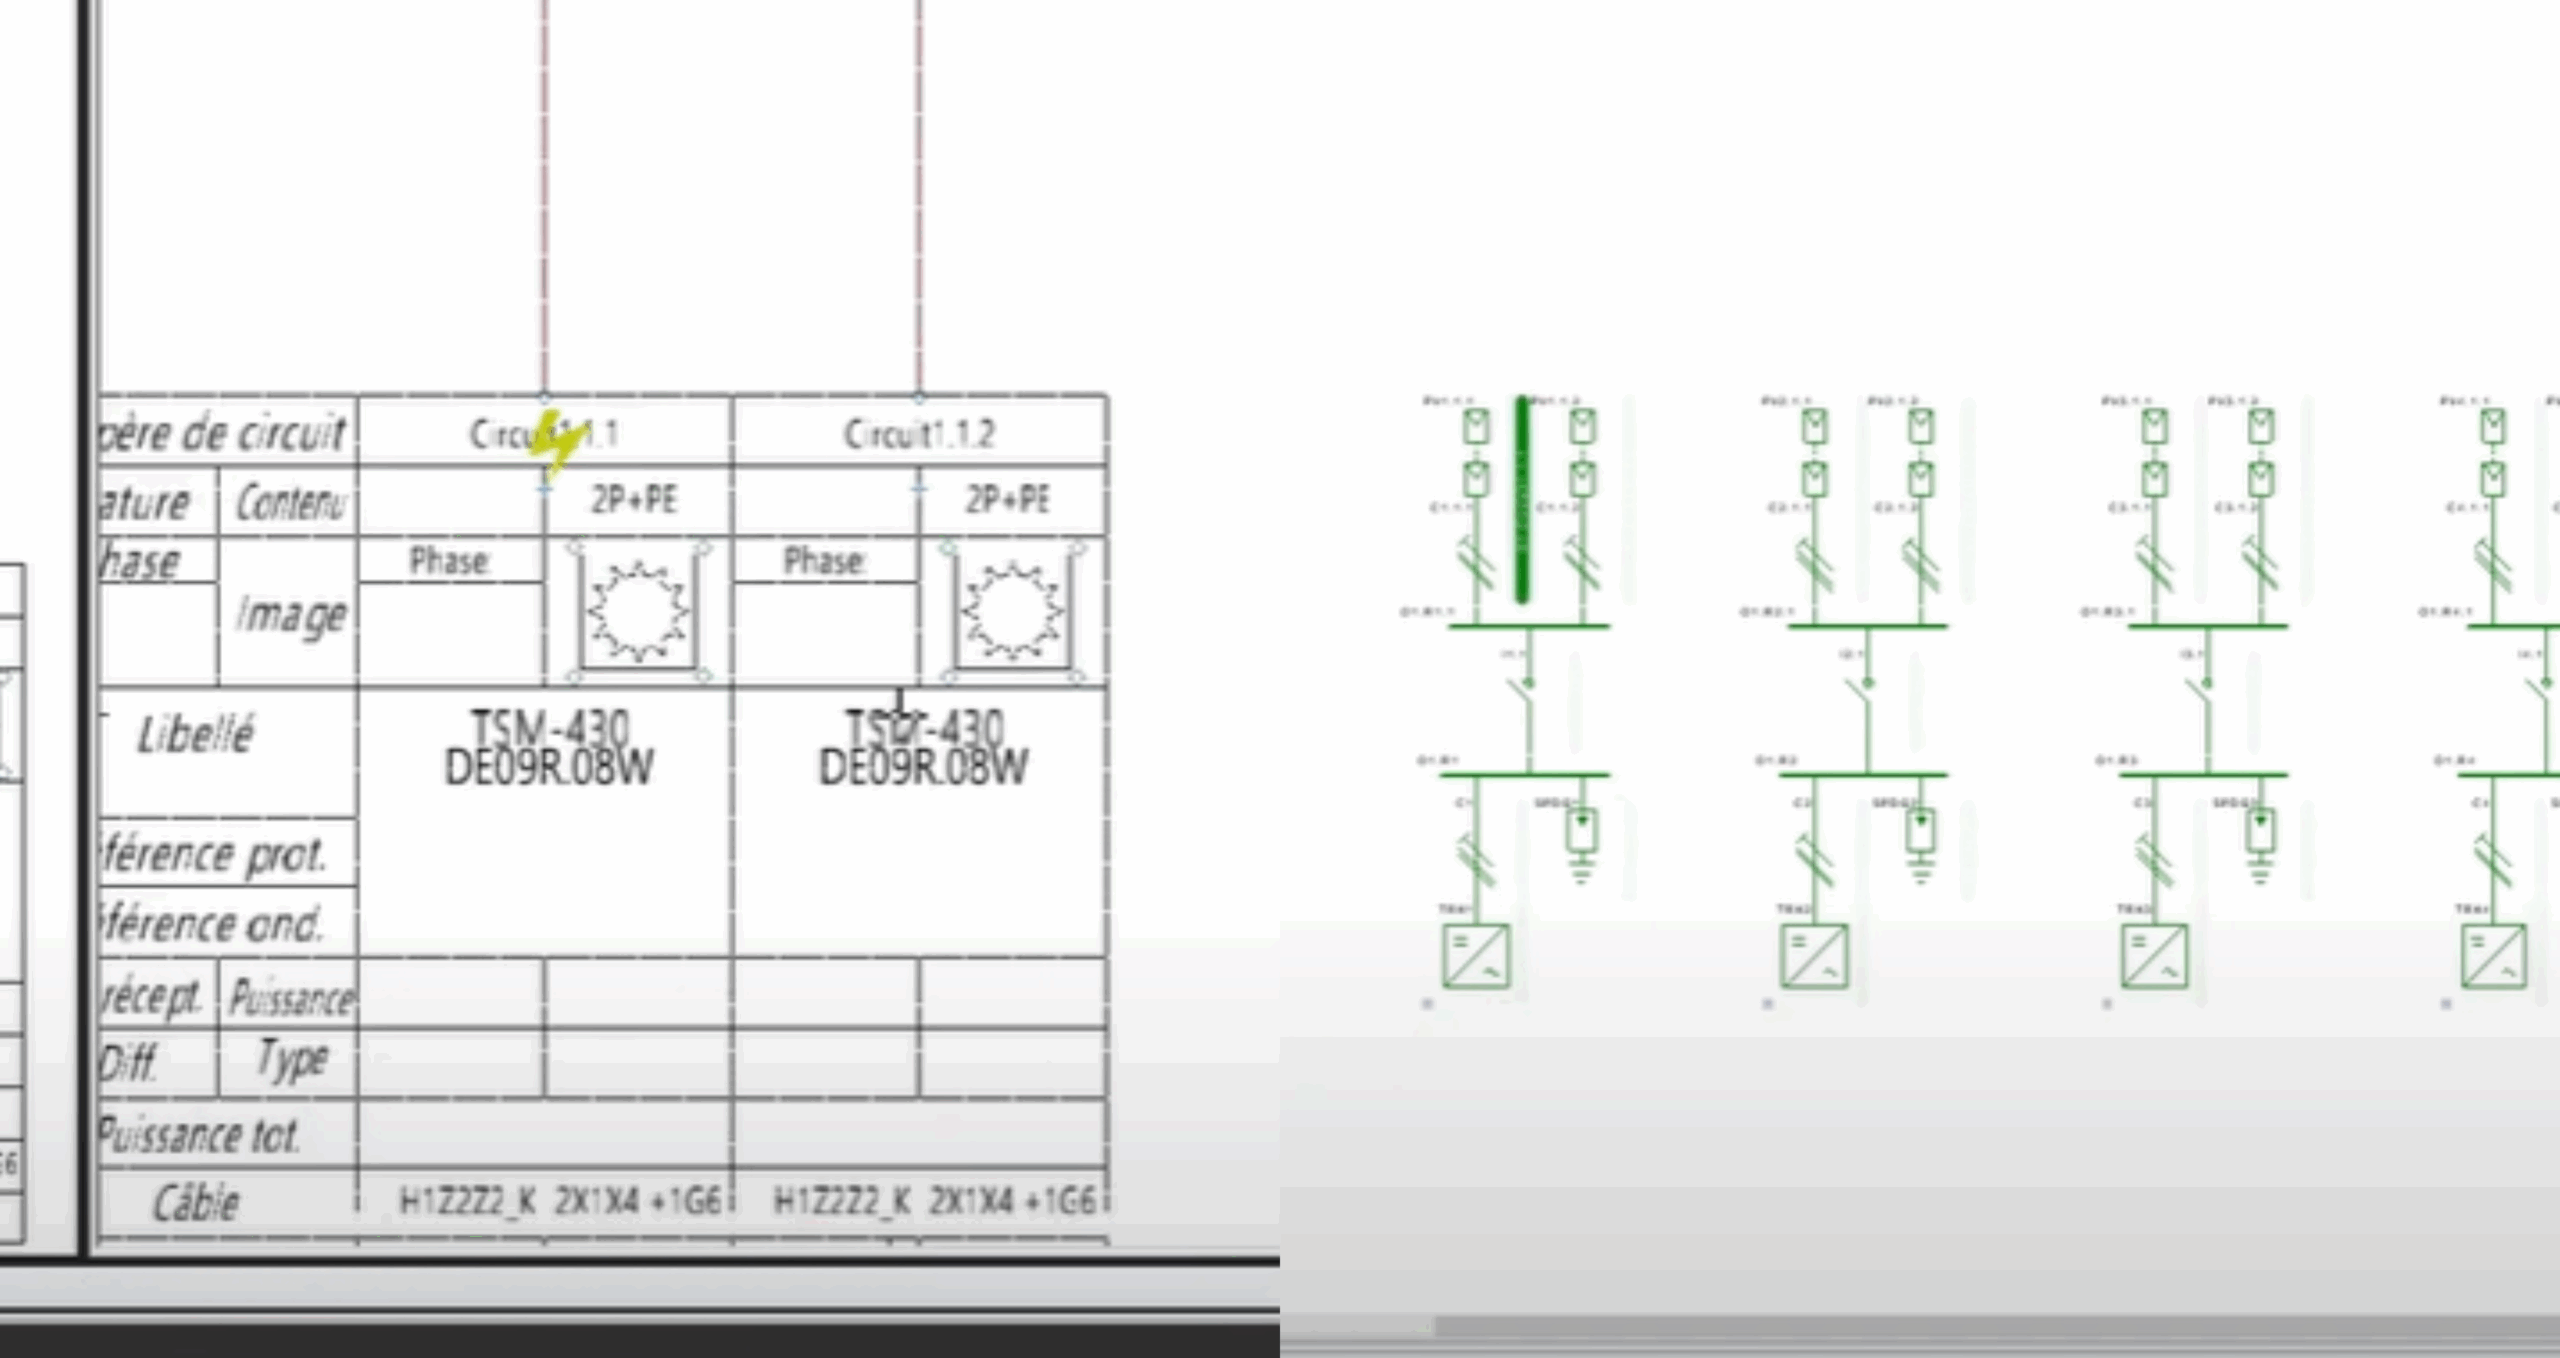
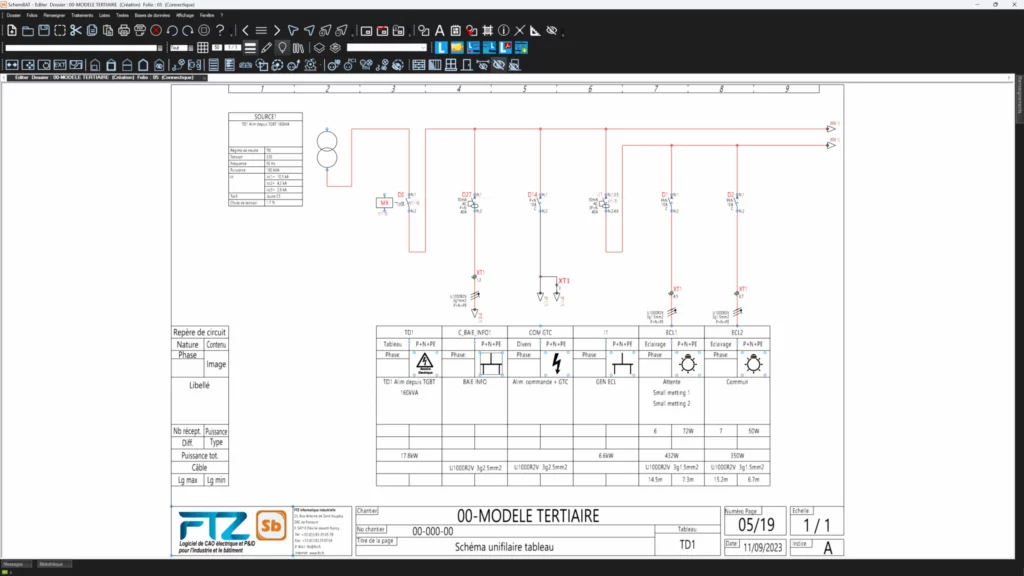
Single-line/multi-line diagram
SchemBAT provides a simplified layout for electrical diagrams, automatically generating single-line or multi-line diagrams for a project…
Read more →
⤢
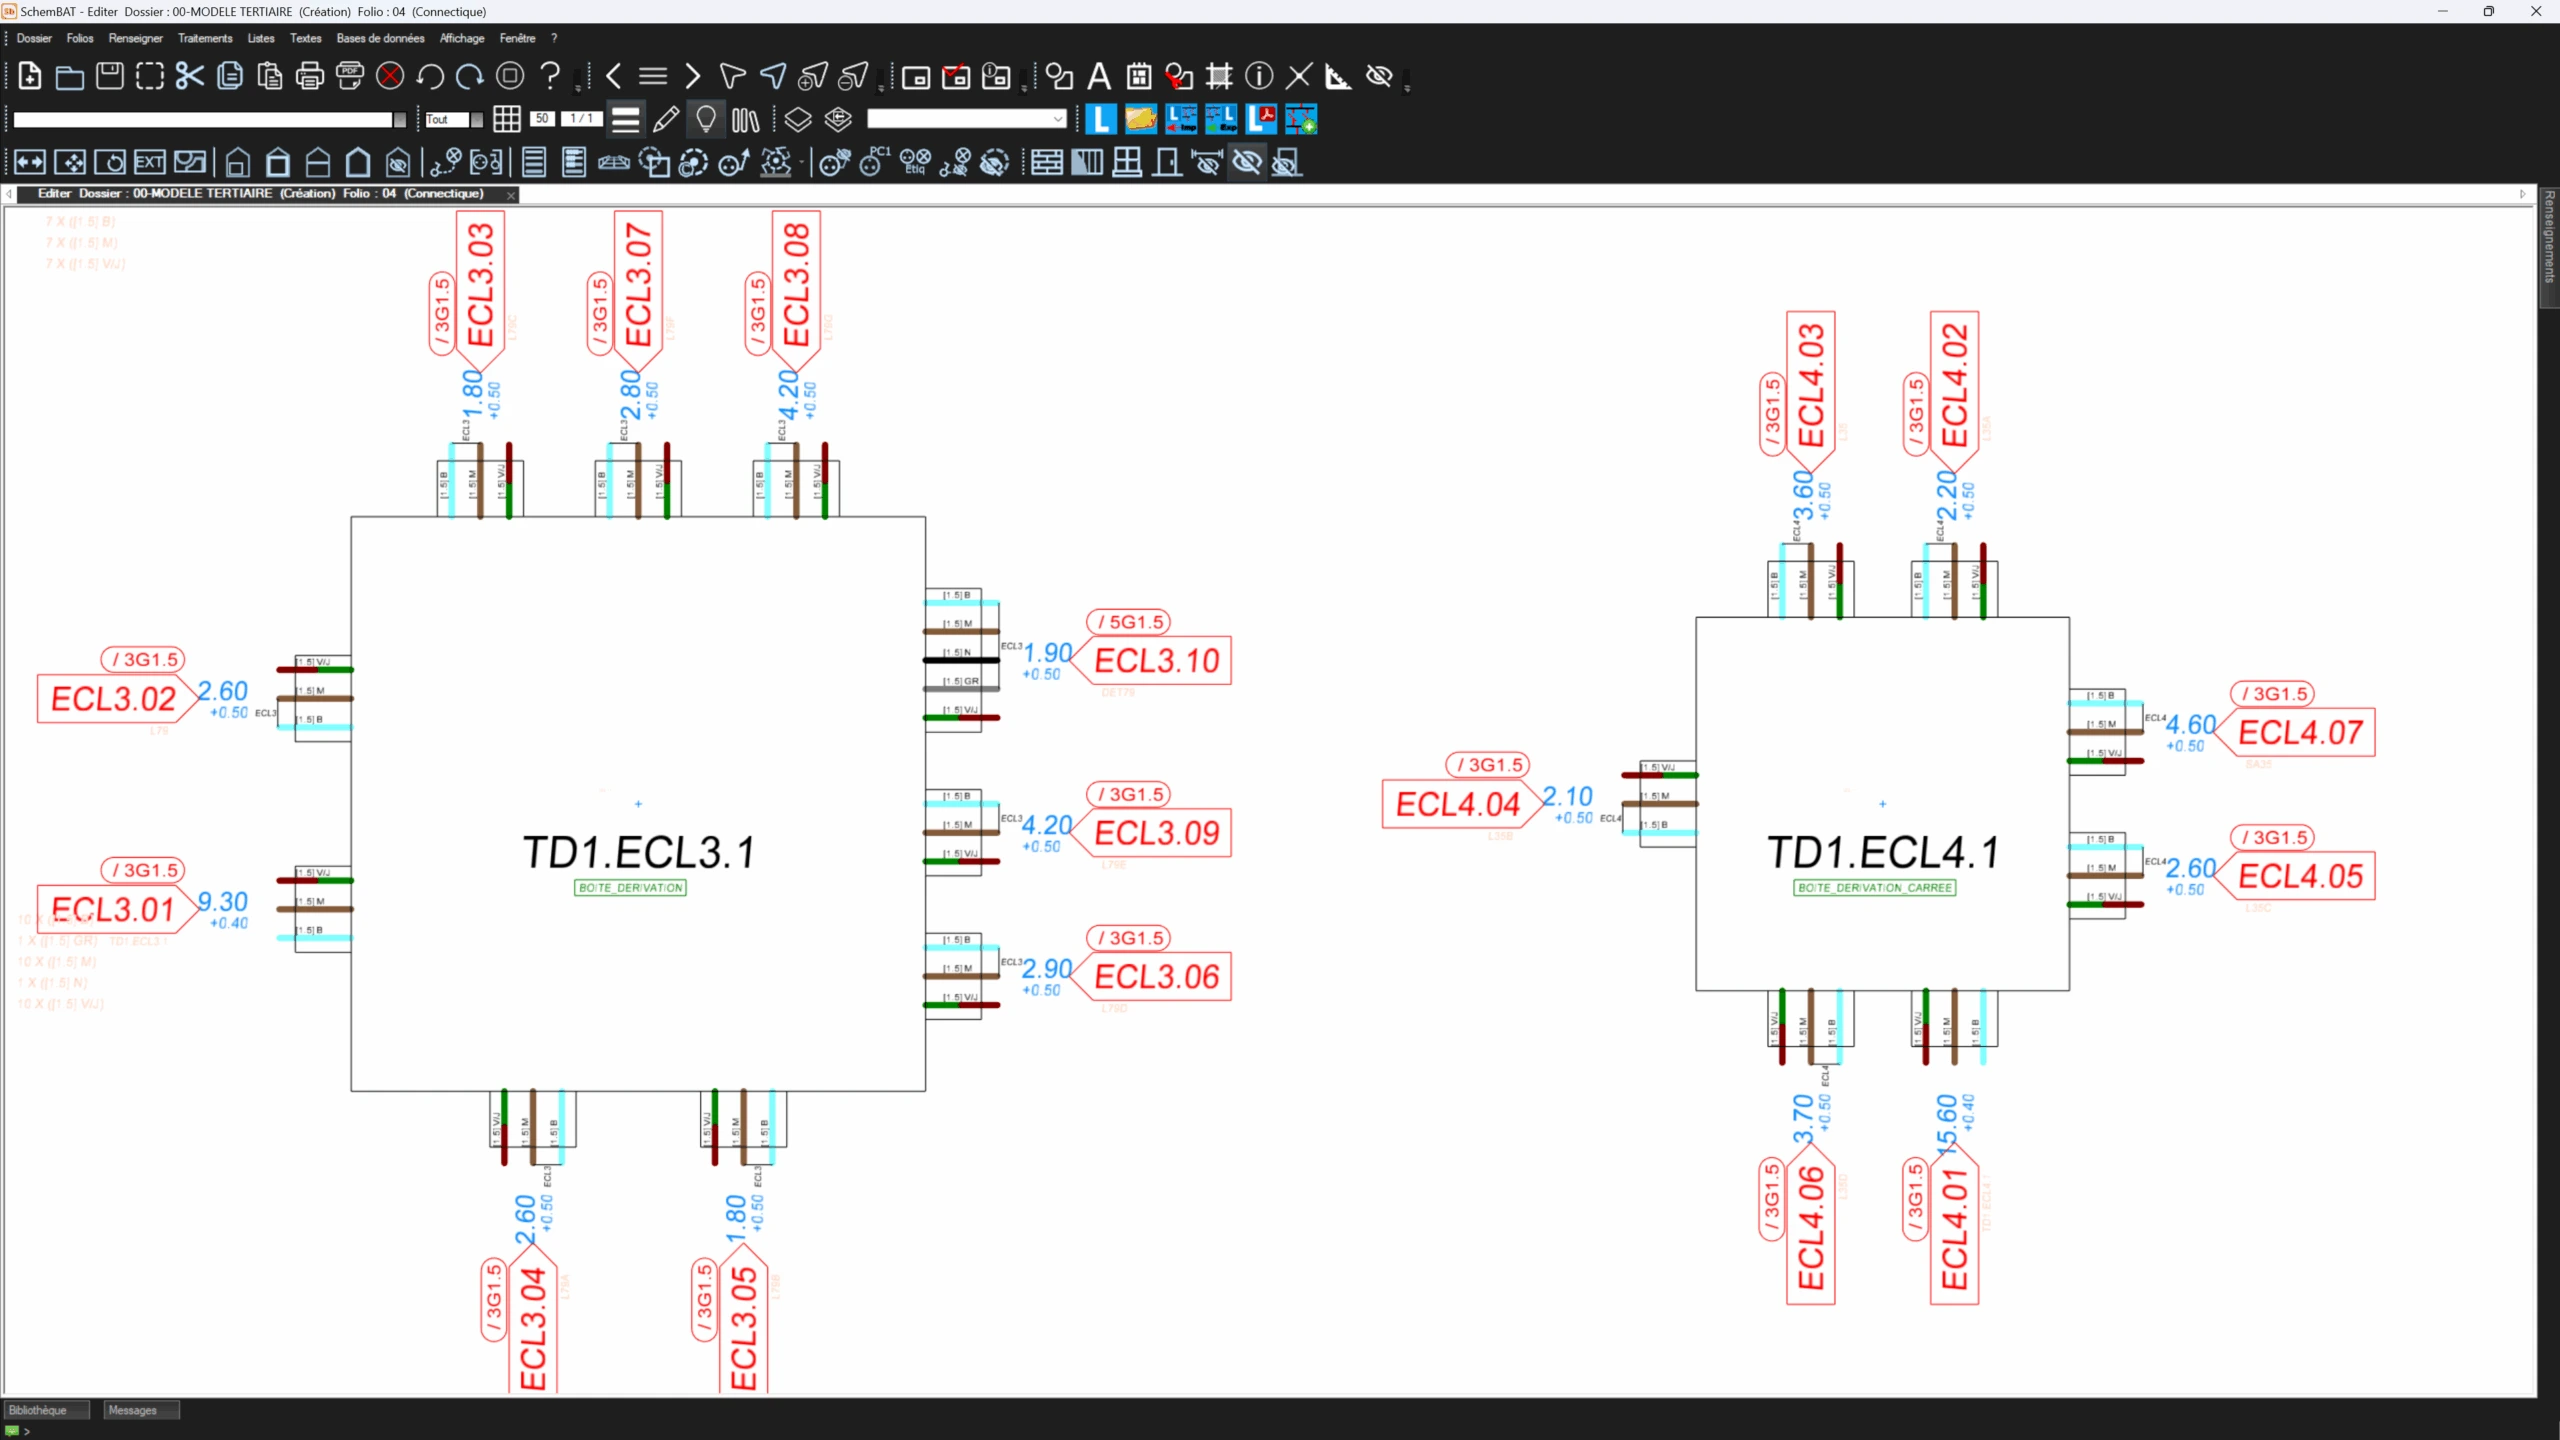
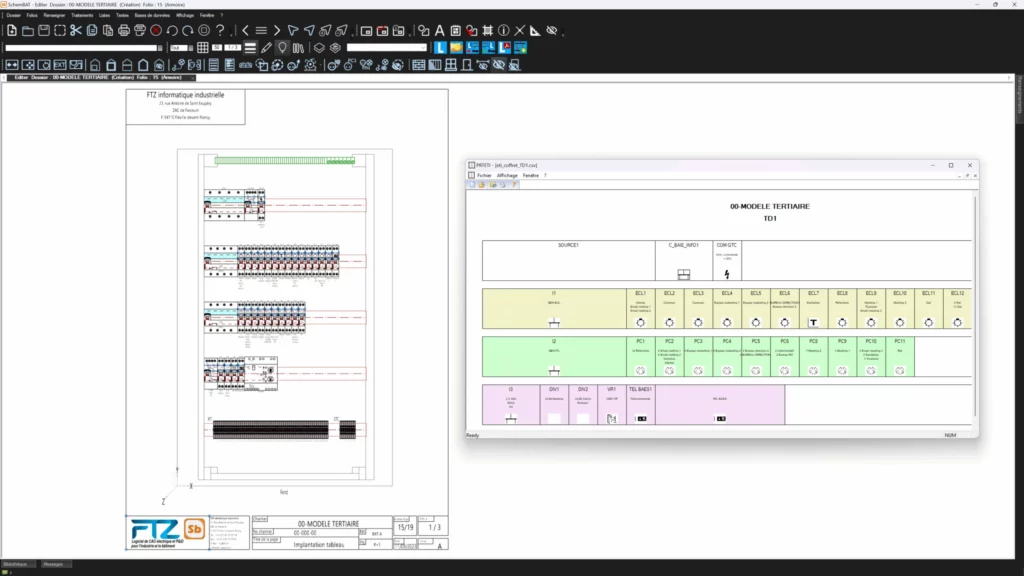
Panel layout
SchemBAT offers complete integration of cabinet assembly, taking into account major supplier references such as Legrand, Schneider and Hager…
Read more →
⤢
SchemBAT for tertiary buildings in action
Discover how SchemBAT supports design offices in their electrical cabling projects for the tertiary sector: offices, schools, hospitals and collective buildings.
See other videos →SchemBAT for electrical spider systems
SchemBAT simplifies the design, quoting and manufacturing of electrical spider systems. Discover its features dedicated to residential cabling and junction boxes in just a few minutes.
See other videos →Want to see SchemBAT in action?
An FTZ expert tailors the demo to your sector: tertiary, residential, industrial or electrical spider systems.
Request a free demo →Additional features
They use SchemBAT
The answers to your questions
SchemBAT is designed for design offices, spider manufacturers and electrical installers alike.
SchemBAT adapts to all types of buildings: factories, offices, apartment blocks, individual houses, modular buildings, shopping centres, public establishments and tertiary buildings (schools, nursing homes, hospitals, etc.).
SchemBAT reads and writes in DWG format. SchemBAT's BIM module interfaces with models, both through its Revit™ add-on functions and via openBIM in IFC format.
Single-line, and even multi-line, diagrams are generated or updated automatically.
SchemBAT displays equipment, cabling and cable trays in 3D, even if the original plan is in 2D and without BIM.
By assigning the various receivers to circuits, SchemBAT calculates the total power per circuit, busbar and panel.
Automatic home automation cabling is available in SchemBAT, for example with the KNX™ protocol for Smart Building and Smart Home. Certain devices commonly used in home automation (MyHome™) can also be cabled automatically.
SchemBAT integrates generic databases as well as those of common suppliers. You can also easily supplement these databases to include specific devices or components.
Within the BIM module, SchemBAT provides electrical data in IFC (openBIM) format for equipment, cables, boxes, panels and cable trays.
Ready to try SchemBAT?
Request a personalised demonstration of SchemBAT or simply contact an FTZ expert to find out more. We tailor our response to your sector and your electrical cabling projects.